













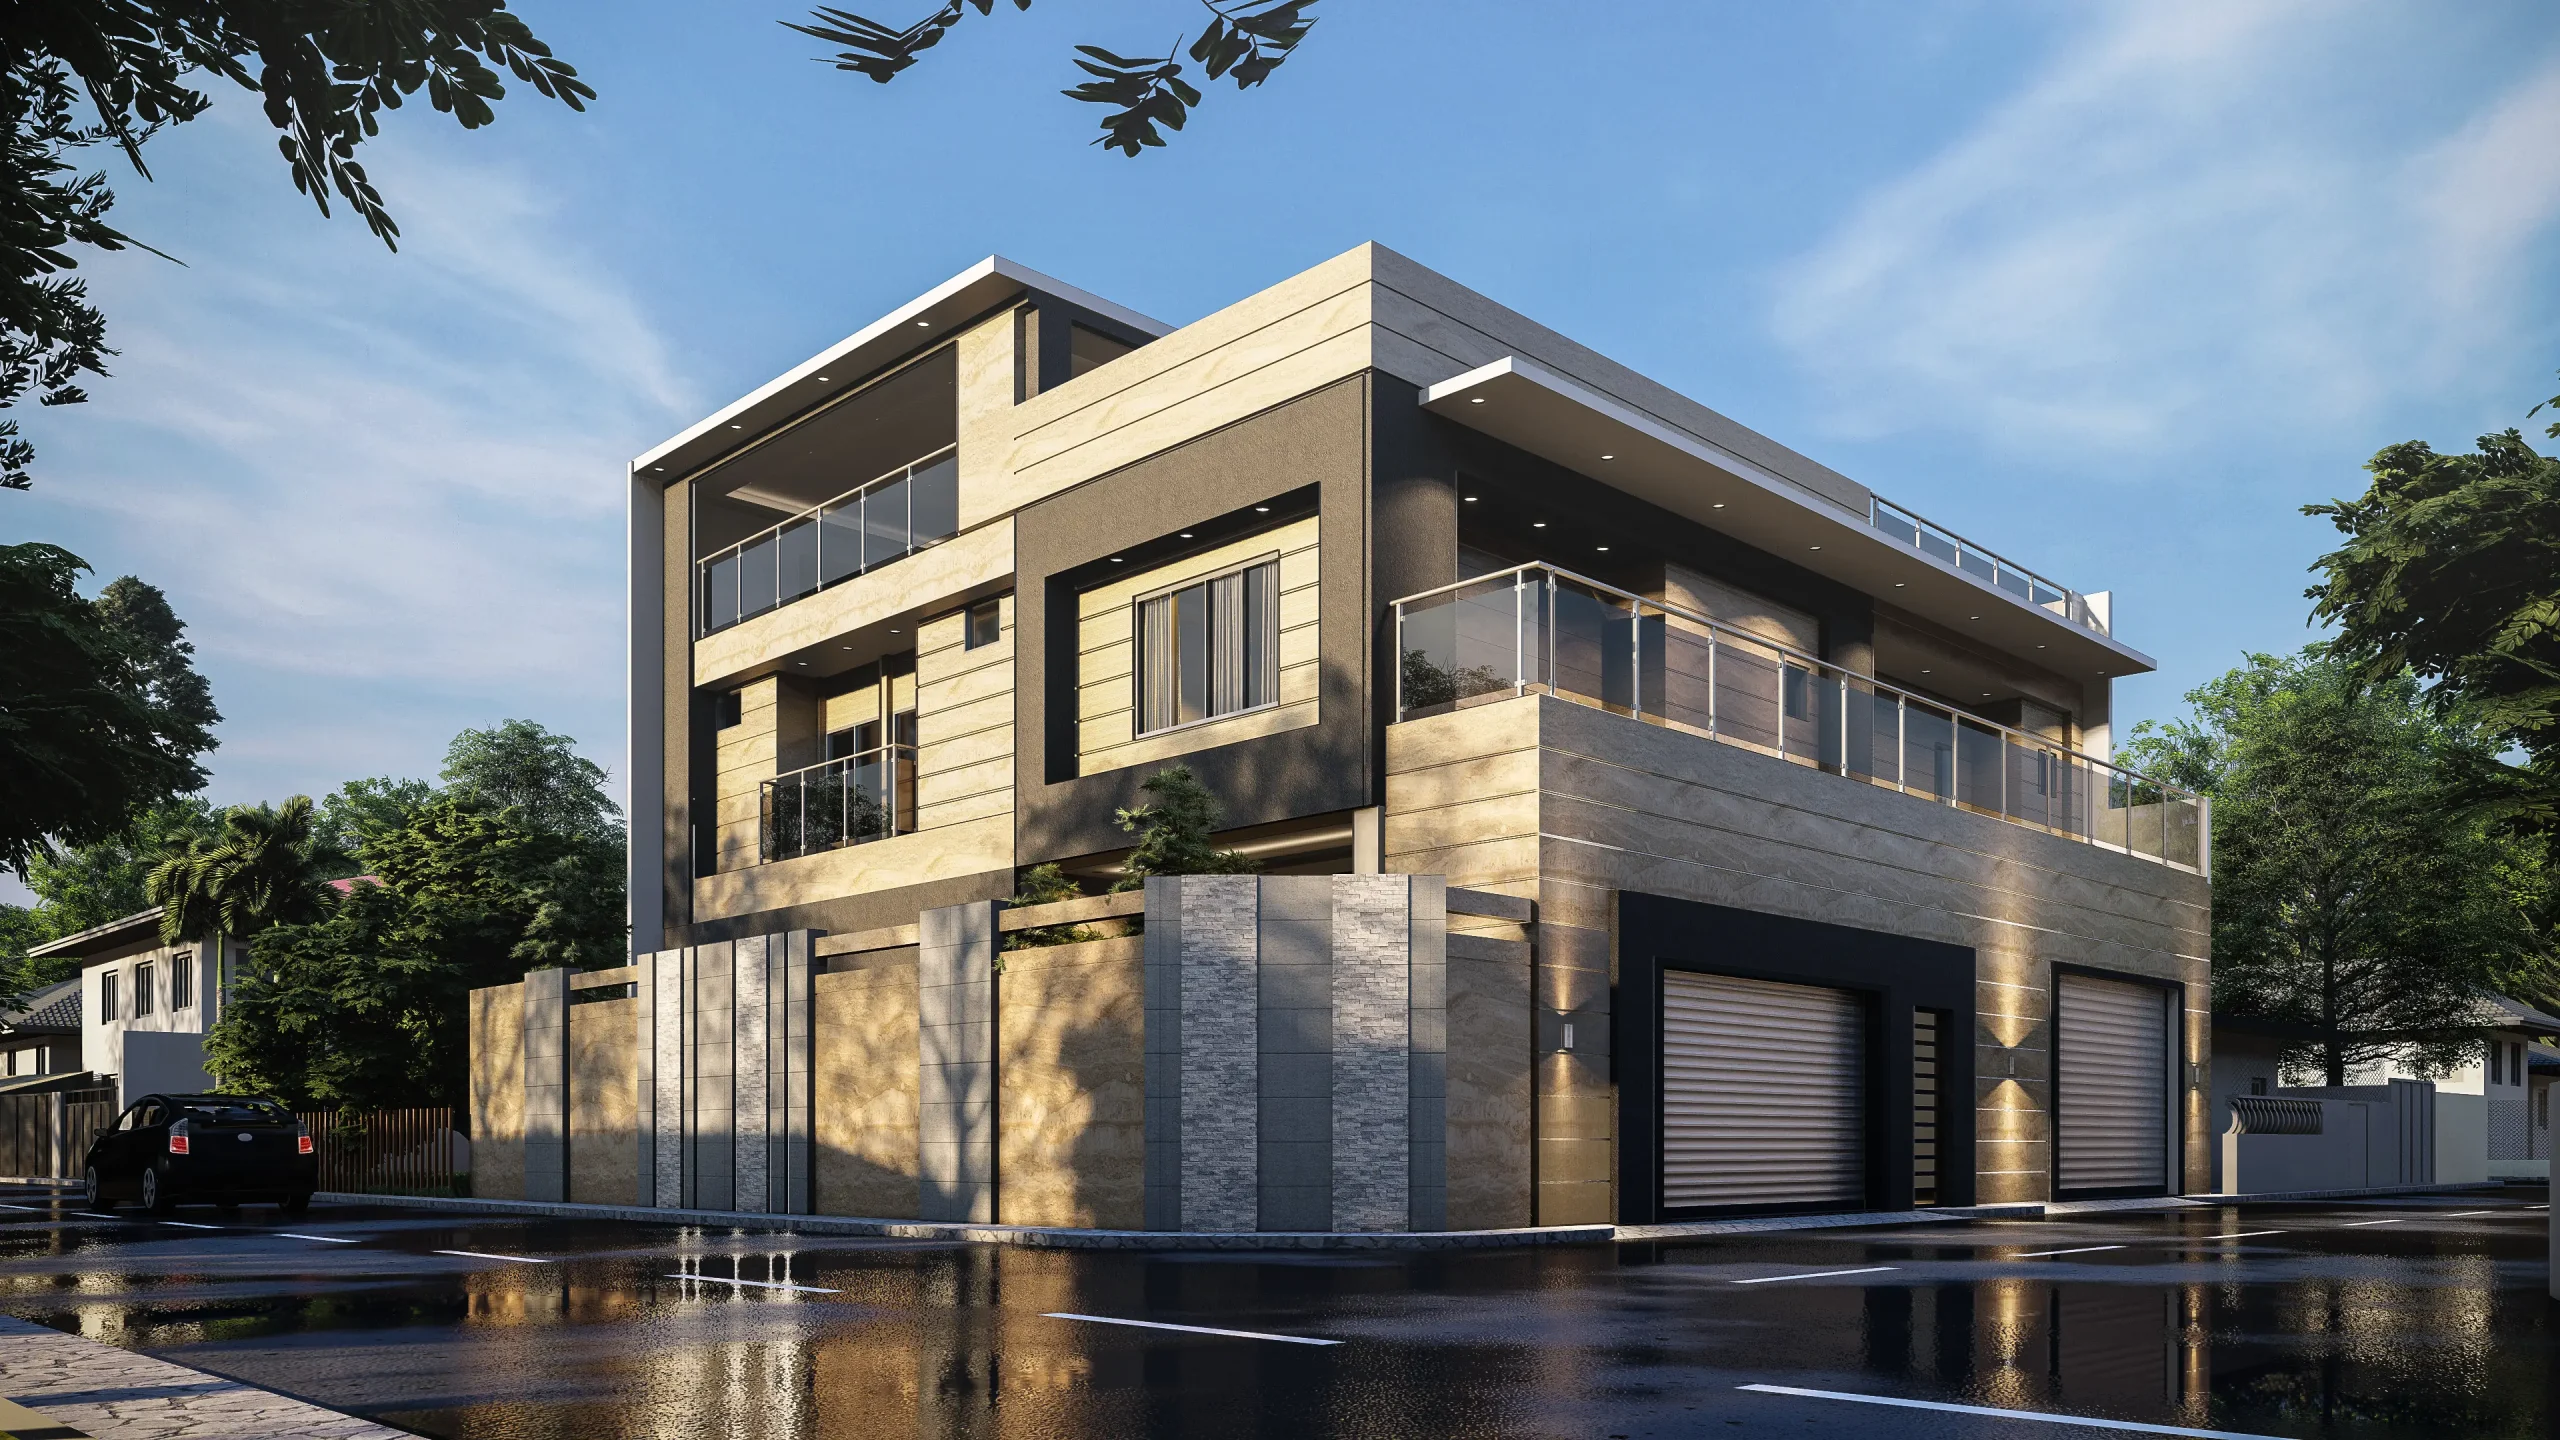
A bold residential statement that pairs textured stone cladding with crisp geometric layering, grounded in the charming urban context of Pateros.
Situated in Pateros, Metro Manila, a historic municipality celebrated for its rich culture and intimate community character, Monolith Residence introduces a commanding contemporary presence to the neighborhood. The multi-story home is crafted to maximize space, privacy, and functional luxury within a dense urban setting. Through an interplay of solid stone volumes, dark charcoal frames, and warm ambient accent lights, the residence balances high-end modern aesthetic with strong structural security.
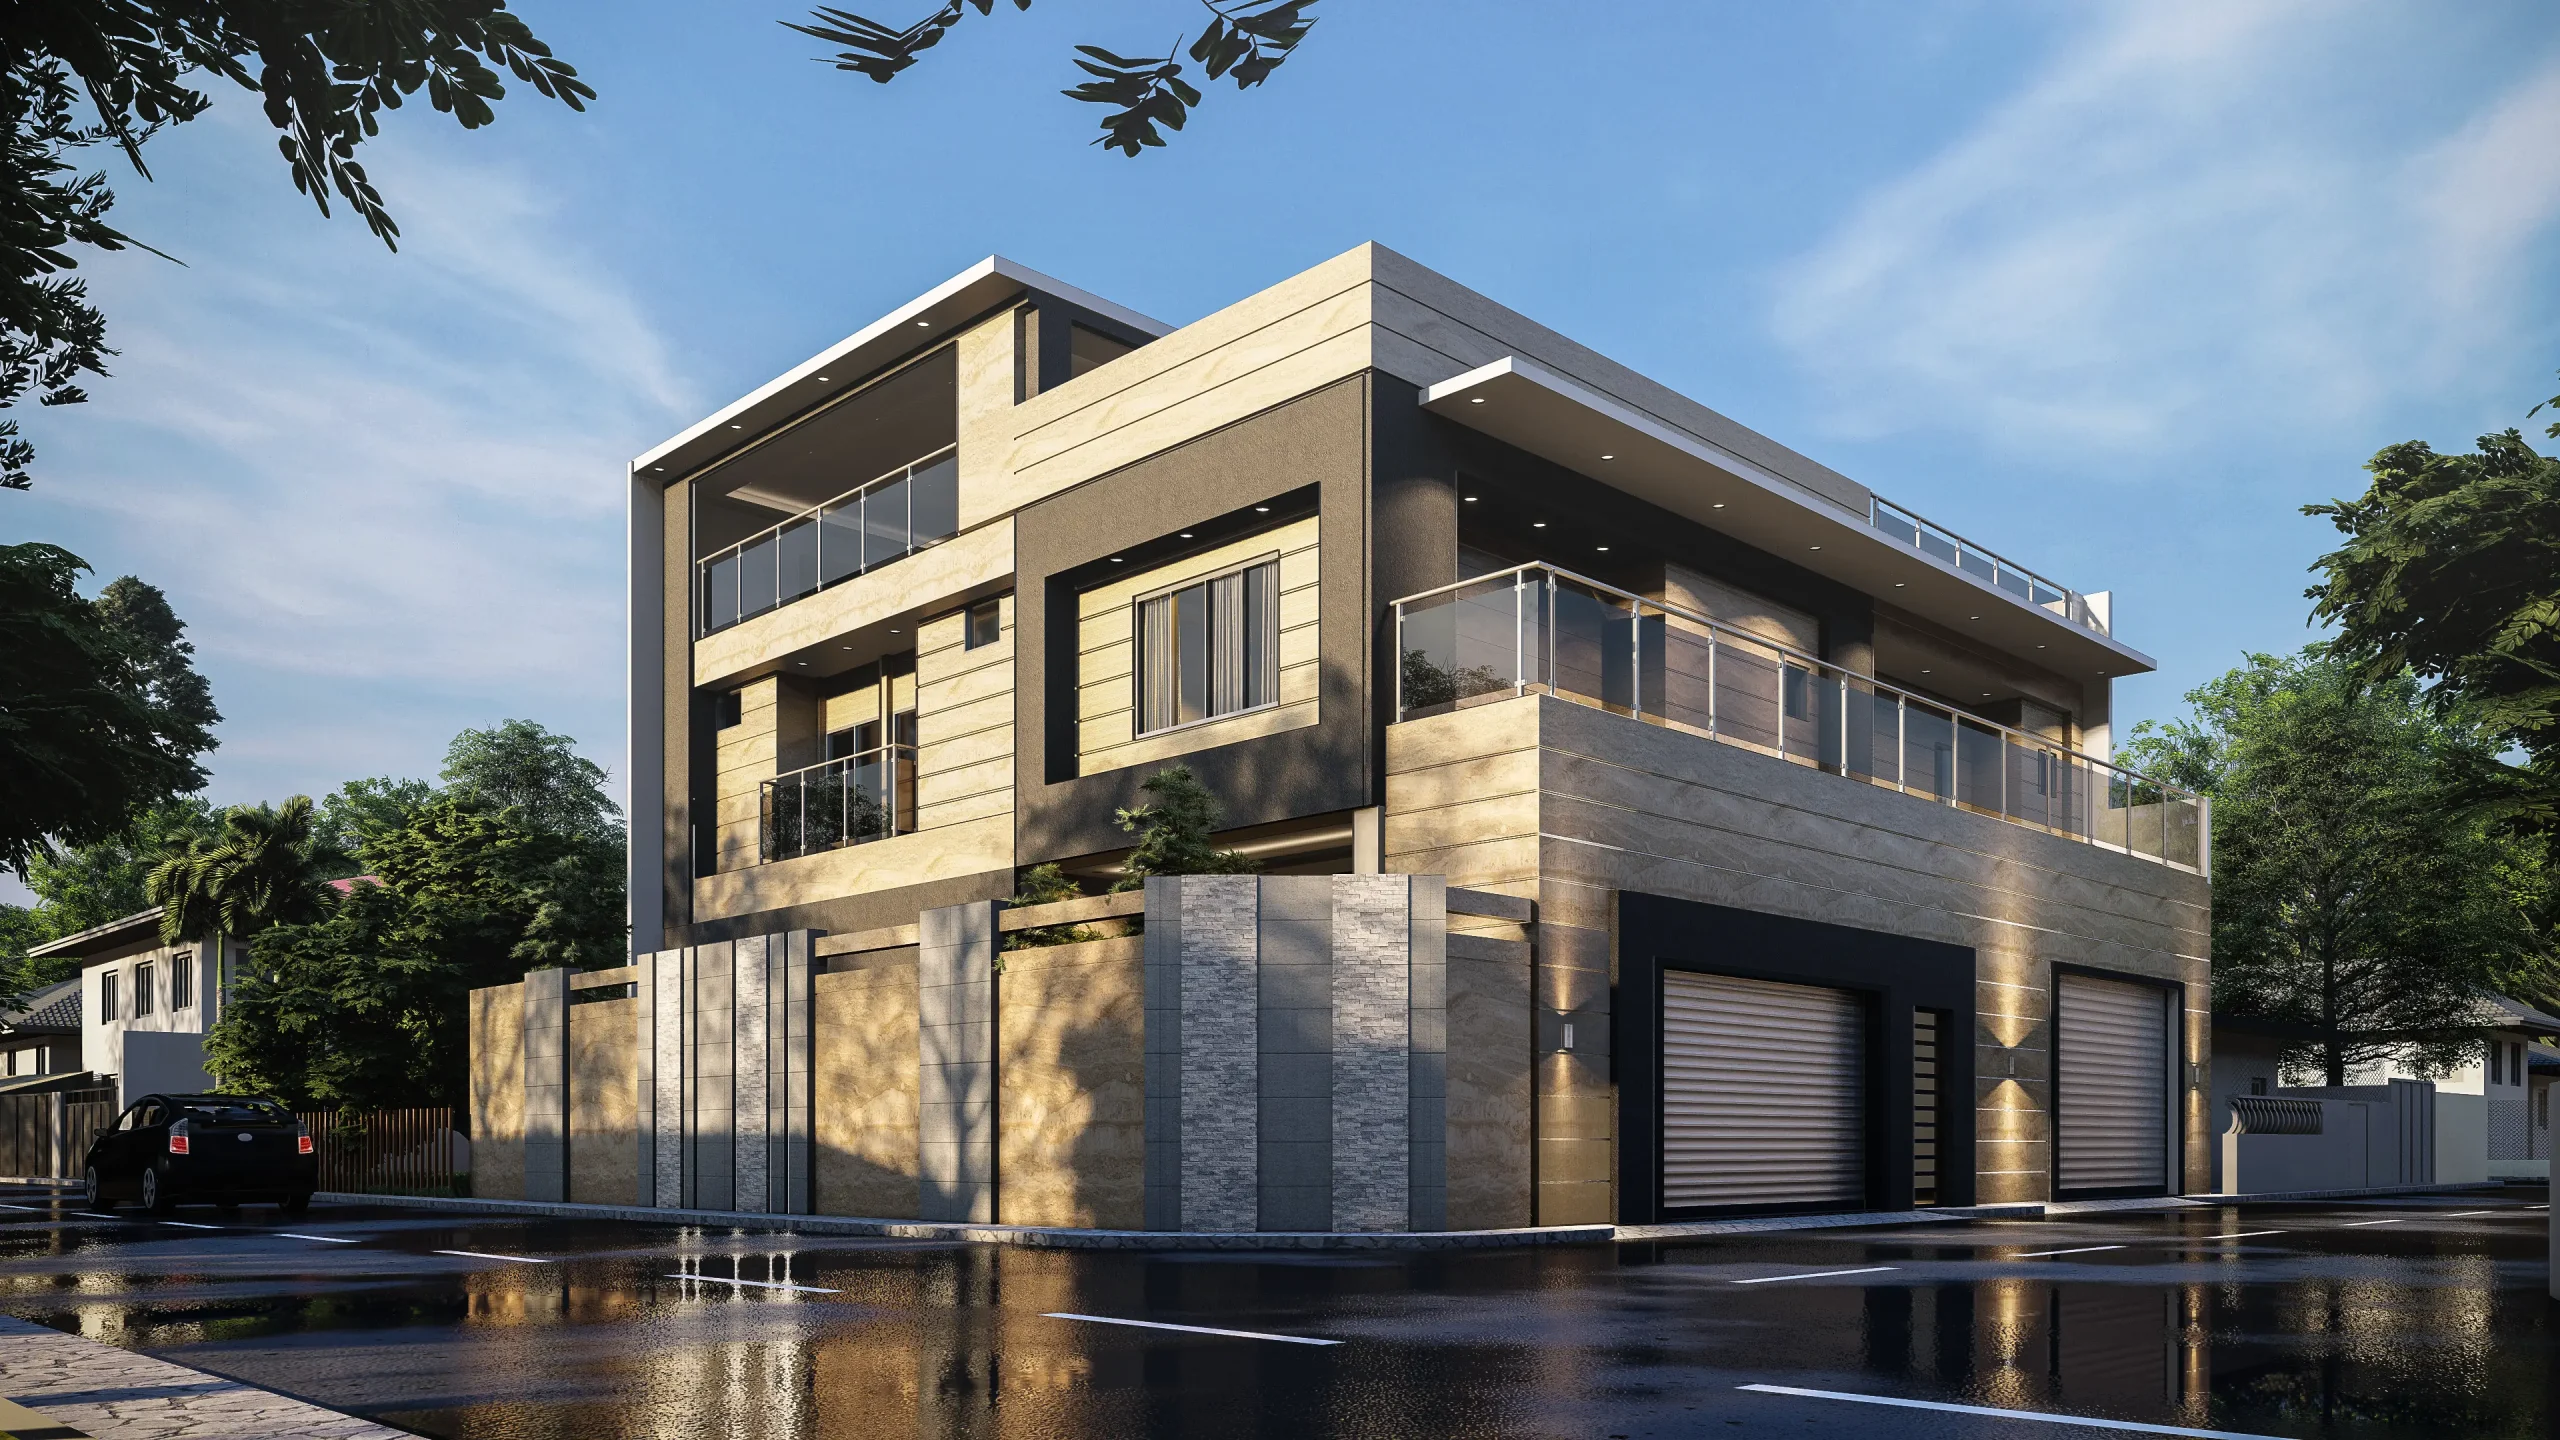
The architectural identity of Monolith Residence is defined by its horizontal travertine-style stone wall cladding and deep frame geometry. Staggered floor planes create cantilevered balconies lined with stainless steel and glass railings, offering elevated outdoor spaces that catch the urban breeze. Ground-level boundary walls incorporate textured stone panels and dark garage portals, creating a secure enclosure that maintains a sophisticated street-side curb appeal.
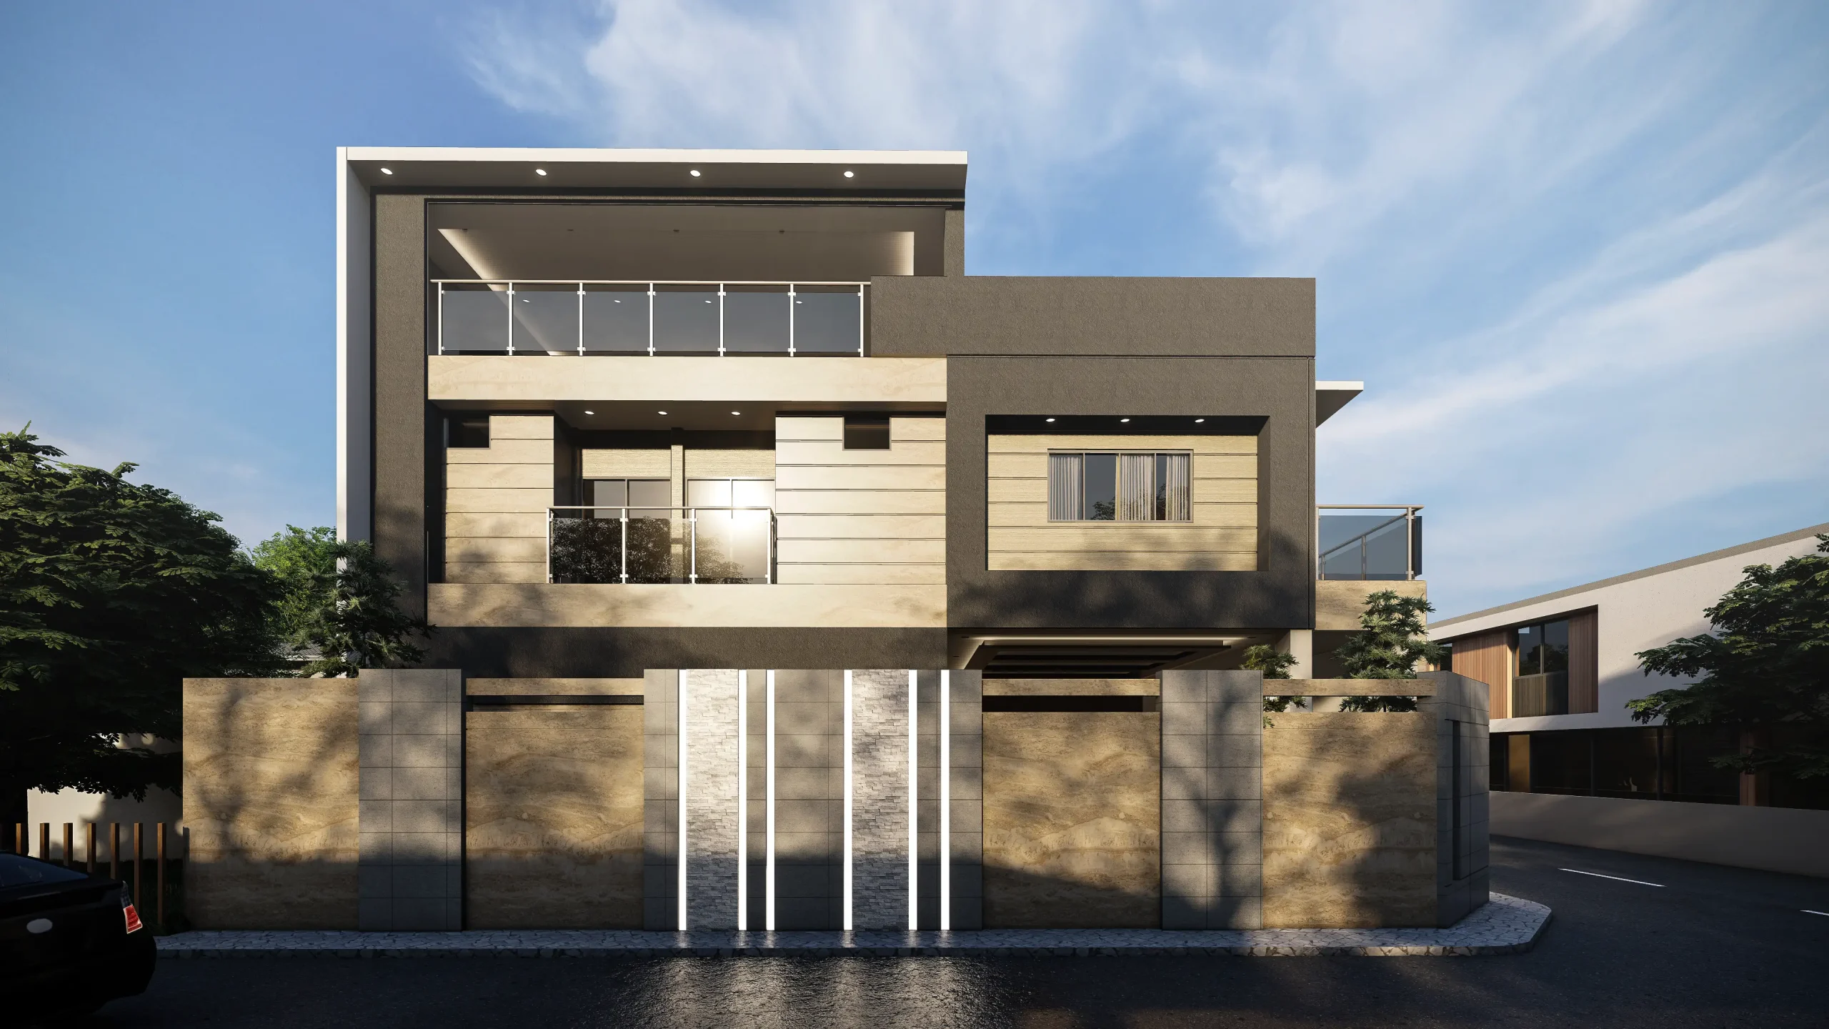
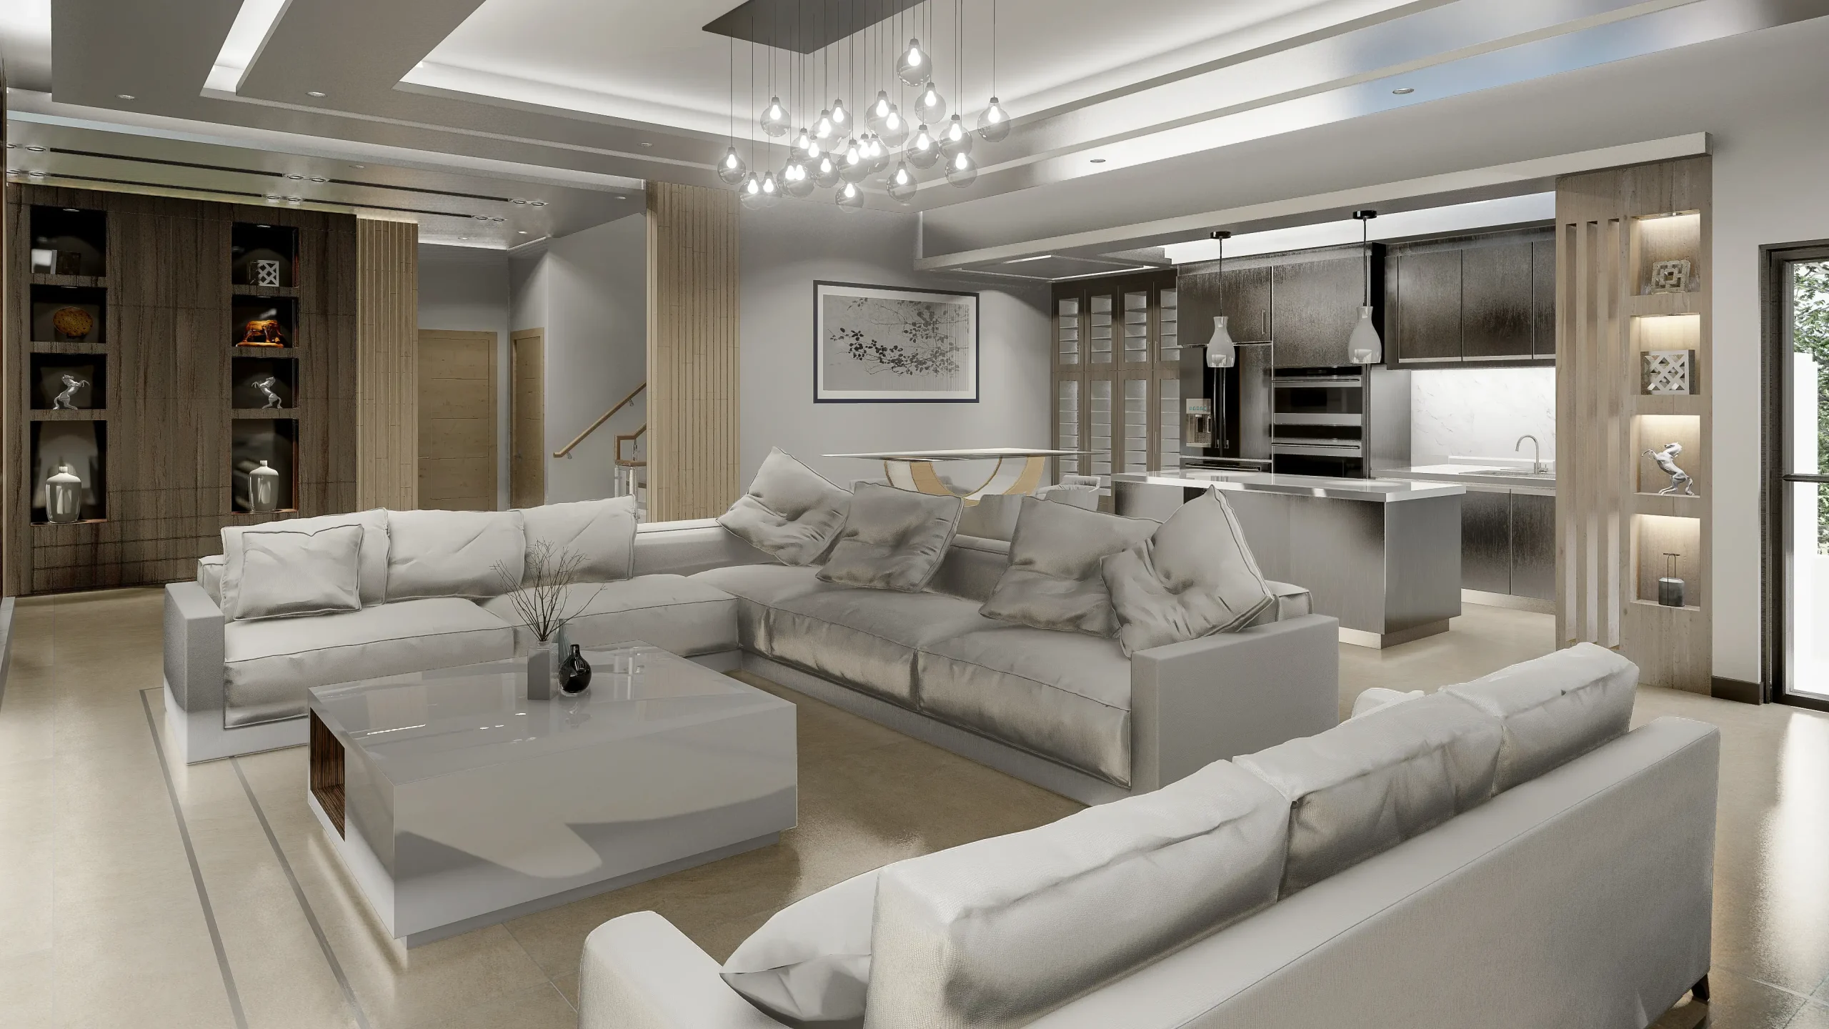
Inside, expansive living quarters benefit from large glazed windows and well-oriented terrace access, encouraging fluid indoor-outdoor living despite the compact city footprint. Warm exterior sconces illuminate the facade’s rich textures at twilight, highlighting the contrast between the rough stone, smooth plaster, and sleek metal elements. Monolith Residence represents a forward-thinking vision for urban living, a refined private fortress where modern architectural sophistication meets quiet elegance.
Studio Shots
Sharing Fulgar Architects unique and meta-modern architectural design studio processes and considerations for Monolith Residence in Pateros from understanding site conditions, investment goals, planning, engineering, BIM technologies, interiors, and landscaping to construction recommendations.