












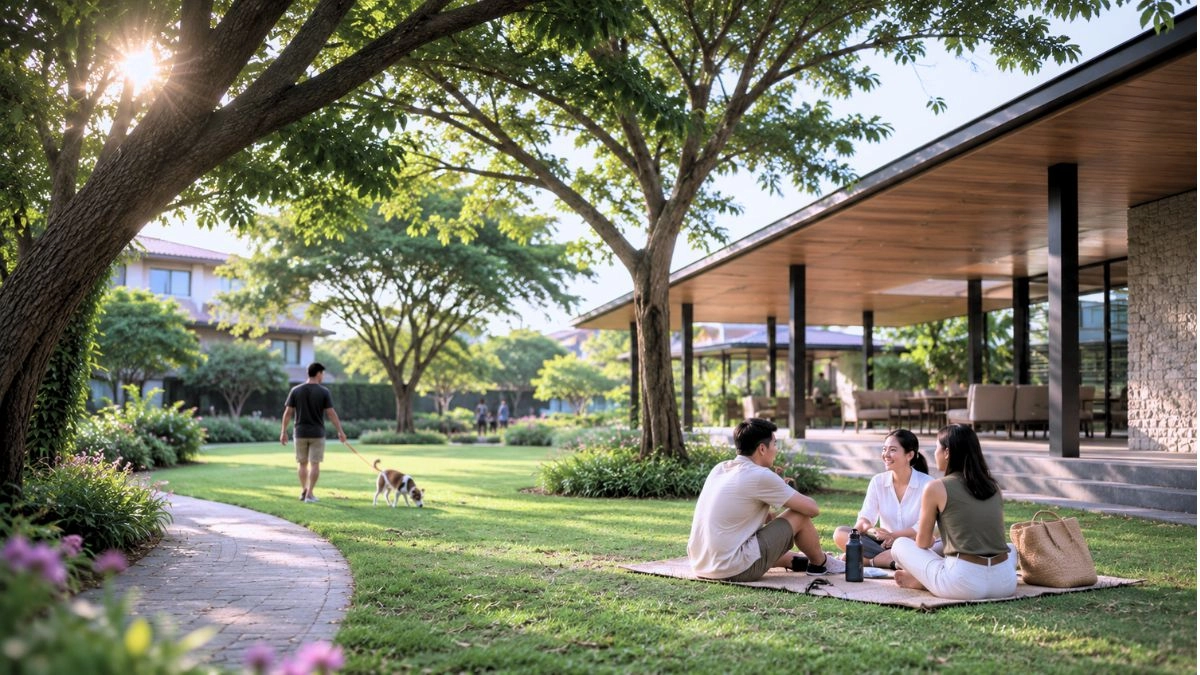
- Thoughtful building placement can turn fragmented outdoor areas into usable courtyards, gardens, and shared spaces.
- Pedestrian connections help make open spaces accessible and useful across a development.
- Building orientation, shade, and landscape design influence outdoor comfort in the Philippine climate.
- Different open spaces serve different purposes, from recreation and social activity to privacy and circulation.
- Early coordination between architecture and landscape planning supports long-term functionality and maintenance.
A development may have generous open areas on paper, yet some of them end up being little more than landscaped corners or narrow strips beside buildings. Others become the places people naturally gravitate toward, whether for a short walk, an afternoon break, or a gathering with neighbors.
The difference often comes down to how these areas were planned alongside the buildings themselves.
Open space planning looks at how courtyards, pedestrian routes, gardens, and shared outdoor amenities fit into the wider development. By considering these spaces early, architects can make better use of available land while creating environments that are comfortable, accessible, and suited to everyday activities.
Building Placement Shapes What Open Spaces Can Become
Before a courtyard or garden takes shape, the arrangement of surrounding buildings already determines much of its potential.
A series of narrow setbacks may provide the required separation between structures but offer limited opportunities for recreation or gathering. Where site conditions and regulations allow, adjusting building footprints can create a more generous shared courtyard without necessarily increasing the total amount of open land.
This approach is particularly useful in residential communities, where buildings can frame communal gardens or provide convenient access to outdoor amenities. In commercial developments, ground-floor entrances and active frontages can help bring activity into nearby plazas.
At Mondia in NUVALI, Laguna, the residential layout incorporates a central park, pocket parks, and jogging and bicycle trails. These spaces illustrate how a community can accommodate both shared recreational areas and smaller landscaped environments within its overall plan.
Making the Walk Between Buildings Part of the Experience
A well-designed park is only as convenient as the routes leading to it. If residents must take long detours or cross vehicle-heavy areas to reach an amenity, they may be less inclined to use it regularly.
This is why pedestrian circulation deserves attention beyond the basic provision of sidewalks. Direct connections between entrances, shaded walkways, and clearly defined crossings can make moving through a development easier and more comfortable.
In Filinvest City, Alabang, Spectrum Linear Park offers an example of how a landscaped corridor can support both pedestrian movement and recreation. Rather than functioning solely as a route between destinations, its walkways and landscaped areas contribute to the experience of moving through the township.
For smaller developments, the same principle can be applied through connected courtyards, covered passages, and pedestrian paths that link buildings with shared amenities.
Designing Outdoor Spaces for the Philippine Climate
An outdoor area can look inviting in architectural renderings but feel considerably different under the afternoon sun. In the Philippines, heat, humidity, and heavy rainfall can influence how often people use a space and how long they choose to stay.
Building orientation can help manage sun exposure, while trees, canopies, and covered building edges provide more comfortable places to walk or sit. These elements work best when planned around actual patterns of use rather than added wherever space happens to be available.
For example, a residential courtyard might combine an open lawn with shaded seating along its perimeter. A mixed-use development could place outdoor dining beneath covered frontages, allowing restaurants to maintain a connection with the surrounding plaza while providing shelter.
Drainage also needs to be considered alongside these decisions, particularly where paved areas connect to landscaped spaces and building entrances.
Giving Each Open Space a Clear Purpose
Not every outdoor area needs to become a destination. Some spaces are better suited to quiet landscaping, while others can accommodate recreation, social activity, or pedestrian movement.
A children’s play area, for instance, benefits from convenient access and clear sightlines from nearby residential amenities. A garden beside an office building may work better as a quiet place for short breaks. Landscaped buffers can provide separation between private residences and more active communal areas.
At Filinvest City’s Central Park, the Great Lawn accommodates outdoor recreation and community activities, offering a different experience from the township’s more linear pedestrian spaces.
These distinctions help architects organize outdoor areas according to how they are likely to be used. They also prevent developments from relying on a single large amenity to meet every recreational and social need.
Keeping Open Spaces Useful Over Time
The long-term performance of an outdoor space depends on practical details that are easy to overlook during early design.
Paving materials must accommodate regular foot traffic and wet conditions. Planting requires suitable soil depth, drainage, and maintenance access. Lighting, seating, and pathways should also be positioned with everyday upkeep in mind.
Flexibility can make shared spaces more useful as a development evolves. A courtyard with movable furniture, accessible circulation routes, and durable surfaces may accommodate informal gatherings, small community activities, or quiet daily use without major alterations.
For developers, these considerations are part of protecting the quality of the property beyond its initial completion.
Open space planning involves organizing unbuilt areas within a development to support pedestrian circulation, recreation, landscaping, environmental comfort, and other site functions.
Building placement influences the size, proportions, accessibility, and environmental conditions of surrounding outdoor areas. Coordinated layouts can create more functional courtyards, pedestrian connections, and shared amenities.
Not necessarily. Optimization focuses on making available areas more functional and better connected while meeting applicable planning and regulatory requirements.
Key considerations include building orientation, pedestrian accessibility, shade, rainfall and drainage, privacy, landscape maintenance, and the relationship between buildings and outdoor amenities.
For developers, effective open space planning means making deliberate decisions about these relationships from the beginning. The result is not simply more landscaped area, but outdoor spaces that serve a purpose and remain useful over time.
At Fulgar Architects, we consider how architectural design, site planning, and the wider development work together. Contact our team to discuss how thoughtful planning can support your project’s spatial organization and long-term development goals.