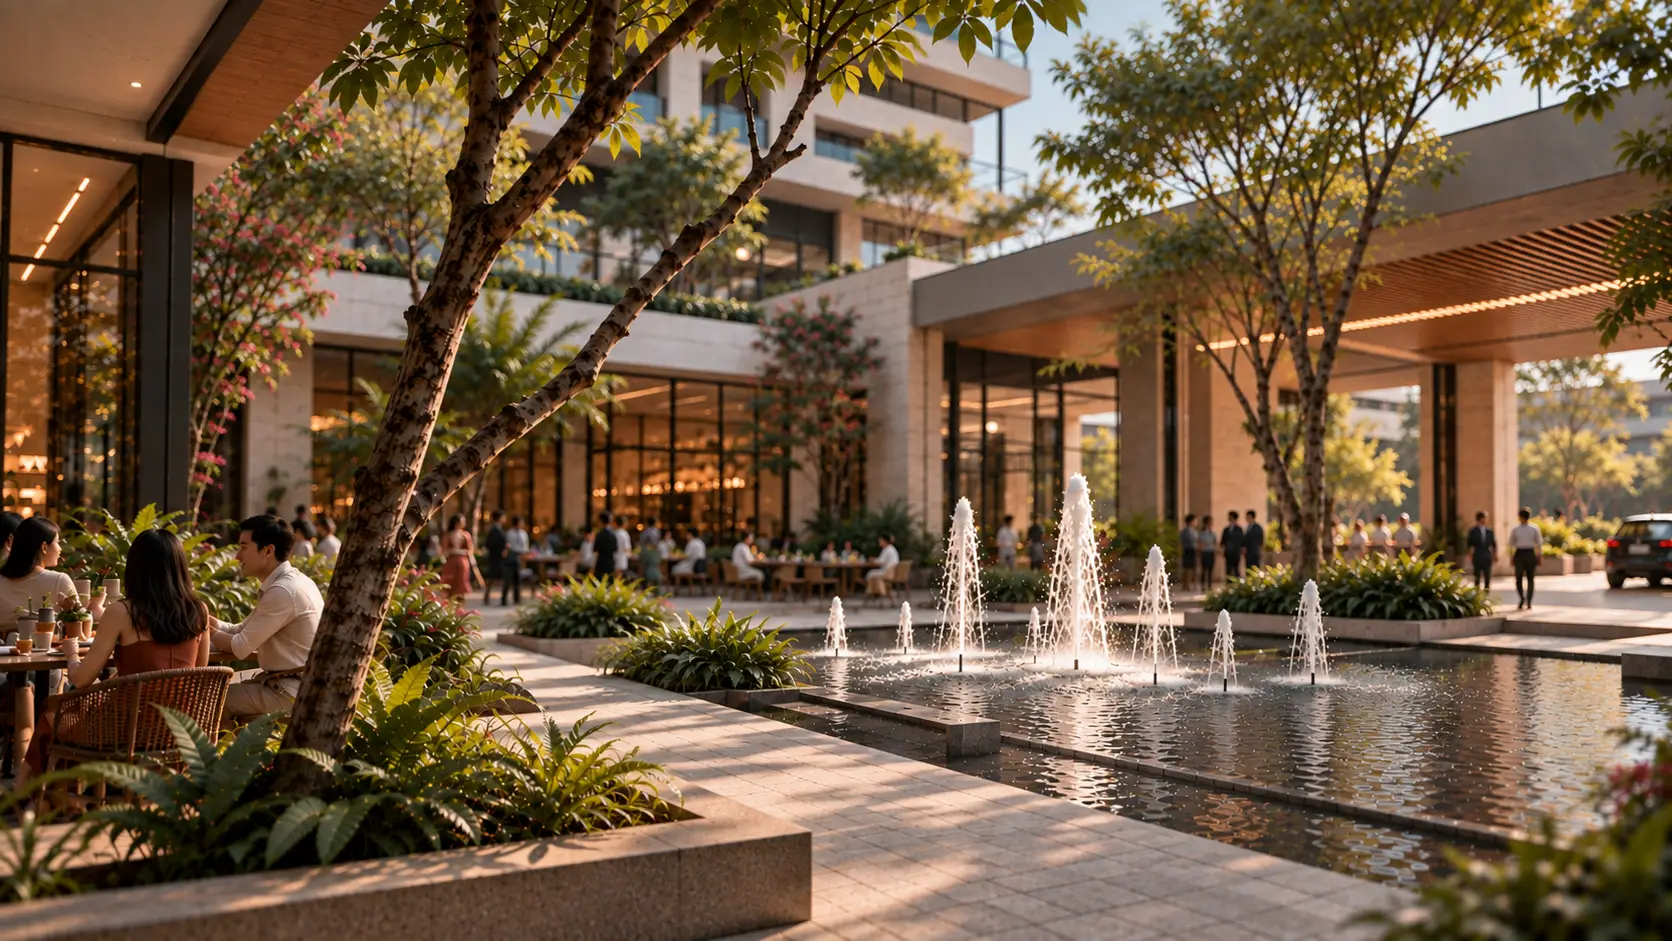













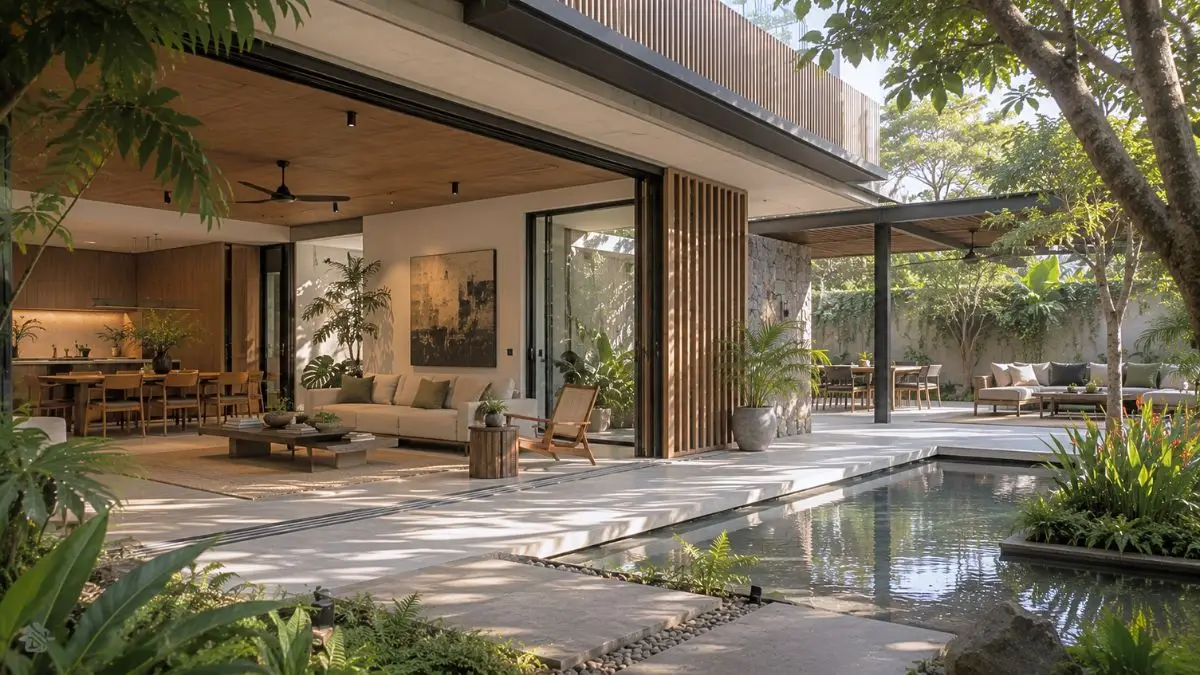
- Tropical modern residences create seamless transitions between interior and exterior spaces to enhance comfort and everyday living.
- Climate-responsive architectural planning improves natural ventilation, daylight access, and long-term energy efficiency.
- Courtyards, gardens, terraces, and covered outdoor spaces become functional extensions of the home rather than decorative additions.
- Material selection, landscape integration, and passive design strategies strengthen the relationship between architecture and the tropical environment.
- Well-designed tropical modern residences provide healthier, more adaptable living environments while maintaining contemporary architectural elegance.
The relationship between a home and its surrounding environment has become increasingly important as homeowners seek healthier, more comfortable ways of living. Rather than separating indoor spaces from gardens through solid walls and limited openings, many contemporary residences now embrace a more connected approach. Tropical modern residences are designed to dissolve traditional boundaries, allowing architecture and landscape to function as a unified living environment.
This design philosophy is particularly well suited to the Philippine climate. Warm temperatures throughout the year, abundant natural light, and lush vegetation create opportunities for architecture that celebrates outdoor living rather than avoiding it. Instead of relying exclusively on mechanical cooling, carefully planned residences use orientation, natural ventilation, shaded outdoor spaces, and landscape integration to improve comfort while reducing energy consumption.
The result is a home that feels larger, brighter, and more connected to its surroundings without sacrificing privacy, security, or functionality.
Designing Spaces That Flow Naturally
One of the defining characteristics of tropical modern residences is the careful sequencing of spaces. Instead of treating each room as a separate enclosed environment, architects create visual and physical continuity throughout the property.
Living rooms often extend toward covered terraces through large sliding glass panels, allowing both spaces to function together during gatherings. Dining areas may overlook landscaped courtyards, while bedrooms open toward private gardens or outdoor sitting areas that encourage moments of quiet retreat.
These transitions create the perception of expanded living space. Even modest residential lots can feel significantly larger when interior and exterior environments are visually connected through consistent flooring materials, aligned ceiling planes, and uninterrupted sightlines.
Rather than creating a single dramatic opening, successful tropical architecture often relies on multiple carefully positioned connections that encourage movement between different parts of the home throughout the day.
Climate Responsive Architecture Instead of Climate Resistance
Many residential designs attempt to isolate occupants from the surrounding climate through sealed environments and continuous air conditioning. Tropical modern residences take a different approach by working with environmental conditions instead of resisting them.
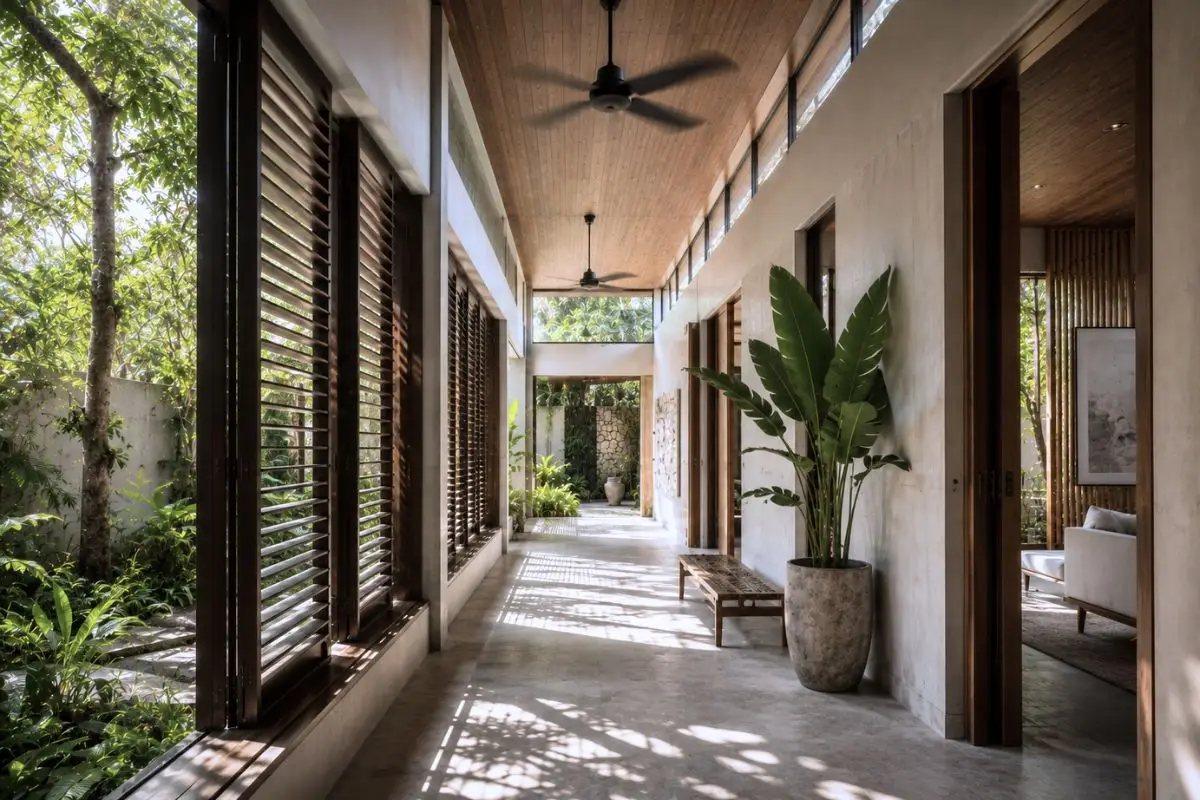
Building orientation becomes one of the earliest and most important design decisions. Architects evaluate sun paths, prevailing wind directions, neighboring structures, and surrounding vegetation before determining the arrangement of interior spaces.
Proper orientation allows cooler breezes to pass naturally through the home while minimizing excessive heat gain from direct afternoon sunlight. Roof overhangs, vertical fins, pergolas, and covered walkways further reduce solar exposure without limiting access to natural daylight.
These passive strategies improve comfort while lowering long-term operational costs, making sustainable living a natural outcome of thoughtful architectural planning rather than an added technological feature.
Gardens Become Living Spaces Rather Than Decoration
Landscape plays a fundamentally different role in tropical modern residences compared to conventional residential developments.
Instead of existing primarily as ornamental front yards, gardens become active components of everyday living. Courtyards introduce daylight into interior spaces while encouraging natural airflow. Pocket gardens soften transitions between rooms. Water features contribute subtle evaporative cooling while enhancing the sensory quality of outdoor spaces.
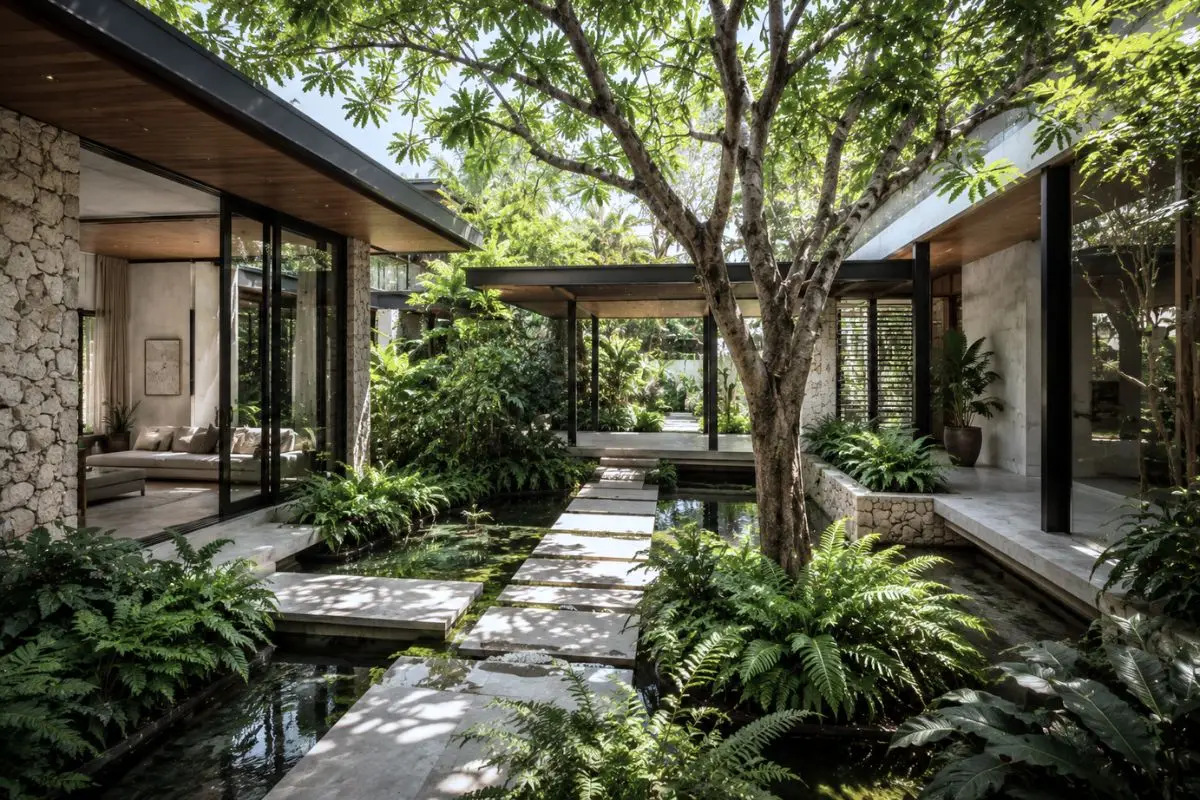
The landscape also creates varying degrees of privacy throughout the property. Dense planting can screen neighboring structures while maintaining openness toward desirable views. Carefully positioned trees provide shade during hotter parts of the day while preserving access to filtered sunlight during mornings and afternoons.
When architecture and landscape are designed simultaneously, outdoor areas function as genuine extensions of the home instead of leftover spaces surrounding the building.
Materials That Strengthen the Indoor Outdoor Connection
Material selection plays a significant role in making tropical modern residences feel cohesive across both interior and exterior environments. Rather than introducing abrupt changes between enclosed rooms and outdoor living spaces, architects often specify complementary materials that visually extend beyond the building envelope.
Natural stone, textured concrete, engineered timber, wood-look finishes, and large-format porcelain tiles create continuity while remaining durable enough for tropical conditions. Neutral color palettes further reinforce this connection by allowing gardens, water features, and natural daylight to become integral elements of the architectural composition.
Large areas of glazing are carefully balanced with shading devices to maximize views without introducing excessive heat gain. Deep roof eaves, recessed openings, vertical screens, and operable louvers help maintain thermal comfort while preserving visual openness.
The objective is not simply transparency but environmental balance. Every material and architectural detail contributes to a residence that feels simultaneously sheltered and connected to nature.
Privacy Without Isolation
Creating open living environments does not mean sacrificing privacy. One of the greatest strengths of tropical modern residences lies in their ability to establish openness while carefully controlling views and circulation.
Instead of relying on perimeter walls alone, architects use layered spatial planning to separate public, semi-private, and private areas throughout the property. Arrival courts, landscaped buffers, screened terraces, and internal courtyards create gradual transitions that allow residents to enjoy natural light and outdoor living without exposing the entire home to neighboring properties.
Upper-level bedrooms may overlook private gardens rather than adjacent streets, while service areas are positioned to minimize conflicts with primary living spaces. Carefully positioned windows frame desirable views while limiting direct sightlines from surrounding developments.
This thoughtful organization allows homes to feel open from within while remaining discreet from the outside, supporting both comfort and security in increasingly dense residential communities.
Flexibility for Contemporary Living
Modern lifestyles continue to reshape how homes are used throughout the day. Living spaces increasingly support remote work, family gatherings, wellness activities, entertainment, and quiet personal retreat within the same residence.
Tropical modern residences respond to these changing needs by providing adaptable environments rather than rigid room functions. Covered outdoor lounges can become extensions of family rooms. Courtyards create natural breakout spaces for work or relaxation. Sliding partitions allow areas to expand or become more intimate depending on daily activities.
This flexibility becomes particularly valuable in multi-generational households, where different family members often require varying levels of privacy and shared interaction. Rather than increasing the overall size of a home, thoughtful spatial planning enables spaces to perform multiple roles without compromising comfort.
As lifestyles continue to evolve, adaptable residential design ensures homes remain functional for many years while accommodating changing family needs and patterns of living.
Long Term Value Through Climate Responsive Design
Beyond aesthetics, tropical modern residences represent a long-term investment in comfort, resilience, and quality of life. Homes that respond intelligently to their environment often remain relevant far longer than those designed around short-lived architectural trends.
Passive cooling strategies reduce dependence on mechanical systems while improving everyday comfort. Better daylight distribution lowers energy consumption during daytime hours. Durable exterior materials, generous roof overhangs, and effective water management help protect buildings from the demands of a tropical climate, reducing maintenance requirements over time.
These practical benefits also contribute to property value. Buyers increasingly recognize the importance of homes that combine contemporary architecture with climate-responsive performance, particularly in premium residential communities where lifestyle and long-term operational efficiency are becoming equally important considerations.
When thoughtfully executed, tropical modern residences provide a balance between architectural sophistication and everyday livability, creating homes that remain comfortable, functional, and desirable for generations.
Tropical modern residences combine contemporary architectural language with climate-responsive design principles that strengthen the relationship between indoor and outdoor living while improving comfort in warm environments.
Seamless transitions between interior and exterior spaces improve natural ventilation, increase daylight, expand functional living areas, and encourage greater interaction with gardens and landscaped environments.
Passive design strategies such as proper building orientation, natural cross ventilation, shading devices, roof overhangs, and landscape integration reduce reliance on mechanical cooling while maintaining thermal comfort.
Yes. Through careful site planning, layered landscaping, internal courtyards, screened terraces, and strategic window placement, architects can create homes that feel open and connected to nature without compromising privacy.
To explore how tropical modern residences can be thoughtfully integrated into your next residential development or private home, contact Fulgar Architects.