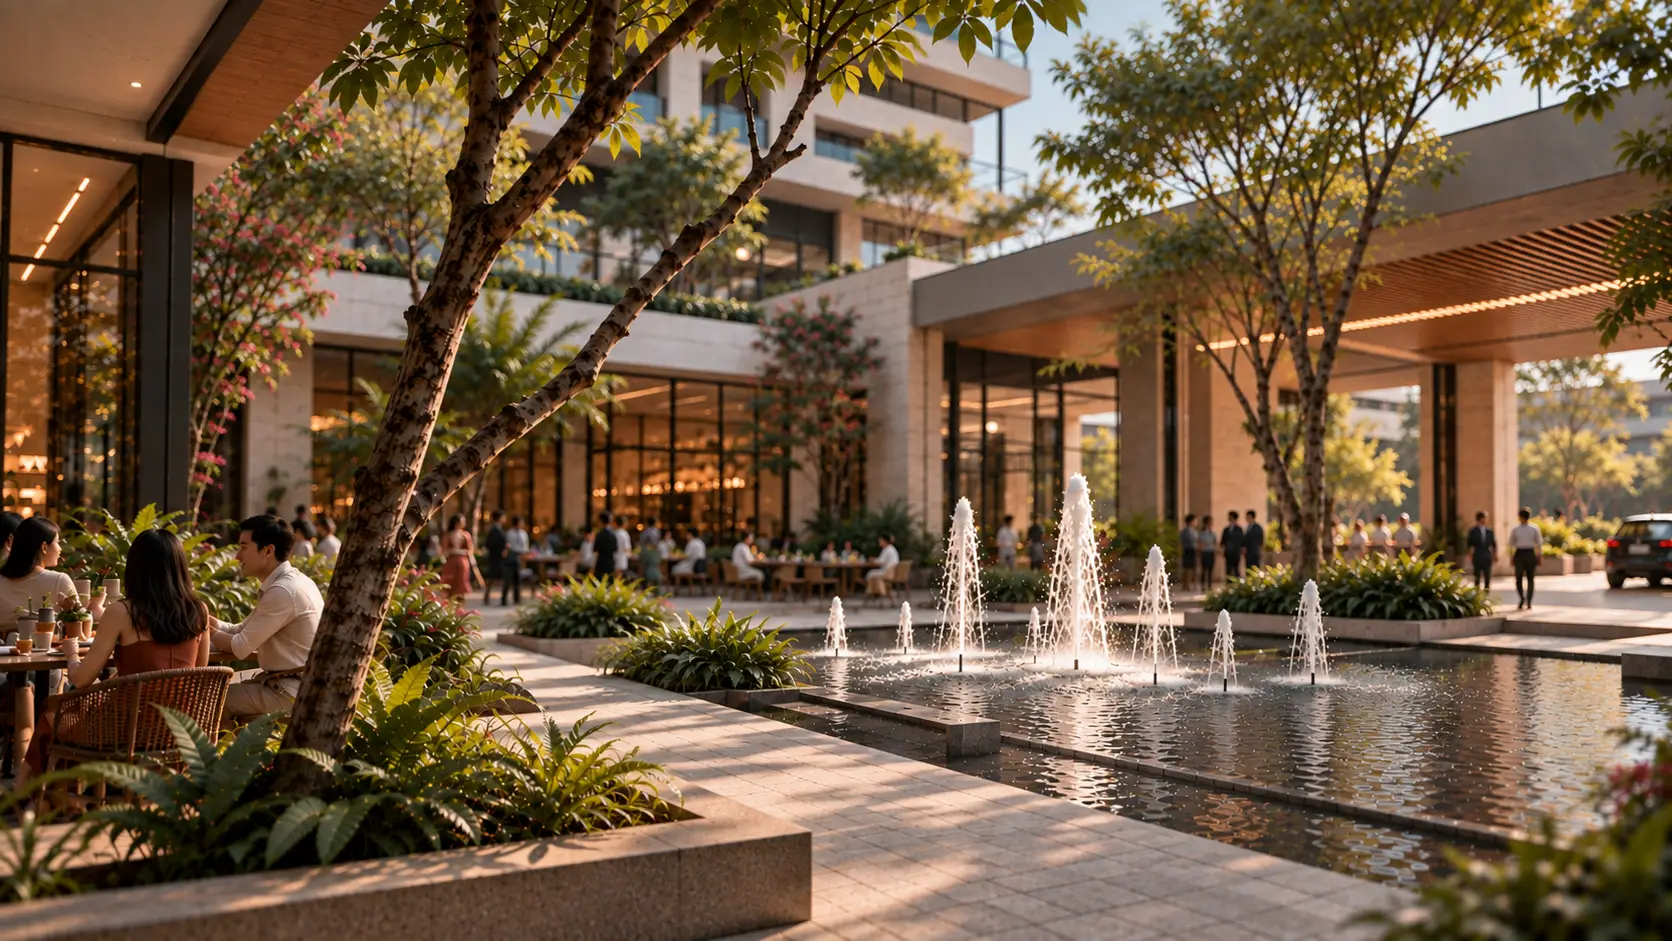













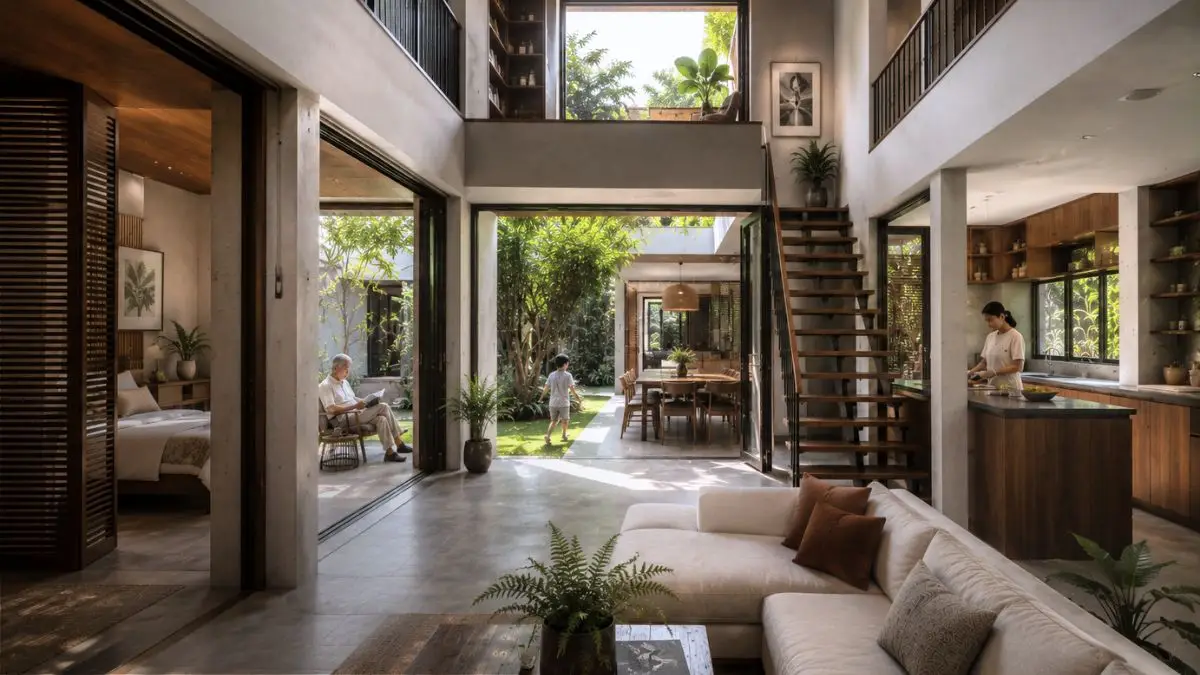
- Multi-generational homes in the Philippines are evolving through flexible layouts that balance family togetherness with individual privacy.
- Contemporary residential planning accommodates changing family structures, aging parents, returning adult children, and extended households.
- Layered privacy, adaptable living spaces, and multiple shared areas improve long-term functionality without increasing household conflict.
- Architects are designing homes that can evolve alongside changing family needs instead of serving only one stage of life.
- Well-planned multi-generational residences provide greater long-term value by supporting both family wellbeing and residential adaptability.
Filipino family life has long centered around strong intergenerational relationships. While urbanization and smaller households once encouraged the development of more compact family homes, recent years have seen renewed interest in multi-generational homes in the Philippines as changing economic conditions, aging parents, evolving lifestyles, and practical housing considerations reshape residential priorities.
Rather than viewing multiple generations under one roof as a temporary arrangement, many homeowners now recognize the long-term benefits of designing residences that accommodate extended families from the beginning. Contemporary architectural planning no longer treats shared living as a compromise. Instead, it focuses on creating homes that balance independence, privacy, and daily interaction through thoughtful spatial organization.
The result is a new generation of residences that support changing family structures while remaining adaptable for decades of occupancy.
Changing Family Structures Are Reshaping Residential Design
Modern Filipino households are becoming increasingly diverse. Adult children may remain at home longer while establishing their careers. Grandparents often play active roles in childcare. Families returning from overseas may temporarily live together before establishing independent residences. At the same time, many homeowners recognize the practical advantages of supporting aging parents within the family home.
These evolving arrangements require architecture that accommodates multiple lifestyles without sacrificing comfort or functionality.
Instead of simply increasing the number of bedrooms, architects carefully consider how different generations use space throughout the day. Quiet work areas, family gathering spaces, private retreats, and outdoor environments must function simultaneously while allowing each household member to maintain an appropriate degree of independence.
Successful residential planning recognizes that flexibility is just as important as square footage.
Layered Privacy Creates Better Shared Living
One of the greatest misconceptions surrounding multi-generational living is that larger households automatically reduce privacy. In reality, well-designed homes rely on layered spatial planning to create separation without isolation.
Rather than organizing every bedroom along a single corridor, architects often divide residences into semi-independent zones connected by carefully planned shared spaces. Parents, grandparents, and adult children can occupy distinct wings or upper and lower levels while remaining connected through central living areas, dining spaces, and landscaped courtyards.
This layered approach allows family members to enjoy both community and personal space throughout the day. Acoustic separation, strategically positioned bathrooms, secondary lounges, and flexible circulation routes further reduce unnecessary disruption between generations.
By designing for both interaction and retreat, contemporary multi-generational homes create healthier living environments that support long-term family relationships.
Flexible Layouts Support Long Term Adaptability
One of the defining characteristics of successful multi-generational homes in the Philippines is their ability to evolve alongside the families who live in them. Residential architecture is increasingly shifting away from highly specialized rooms toward flexible spaces that can accommodate changing household needs over time.
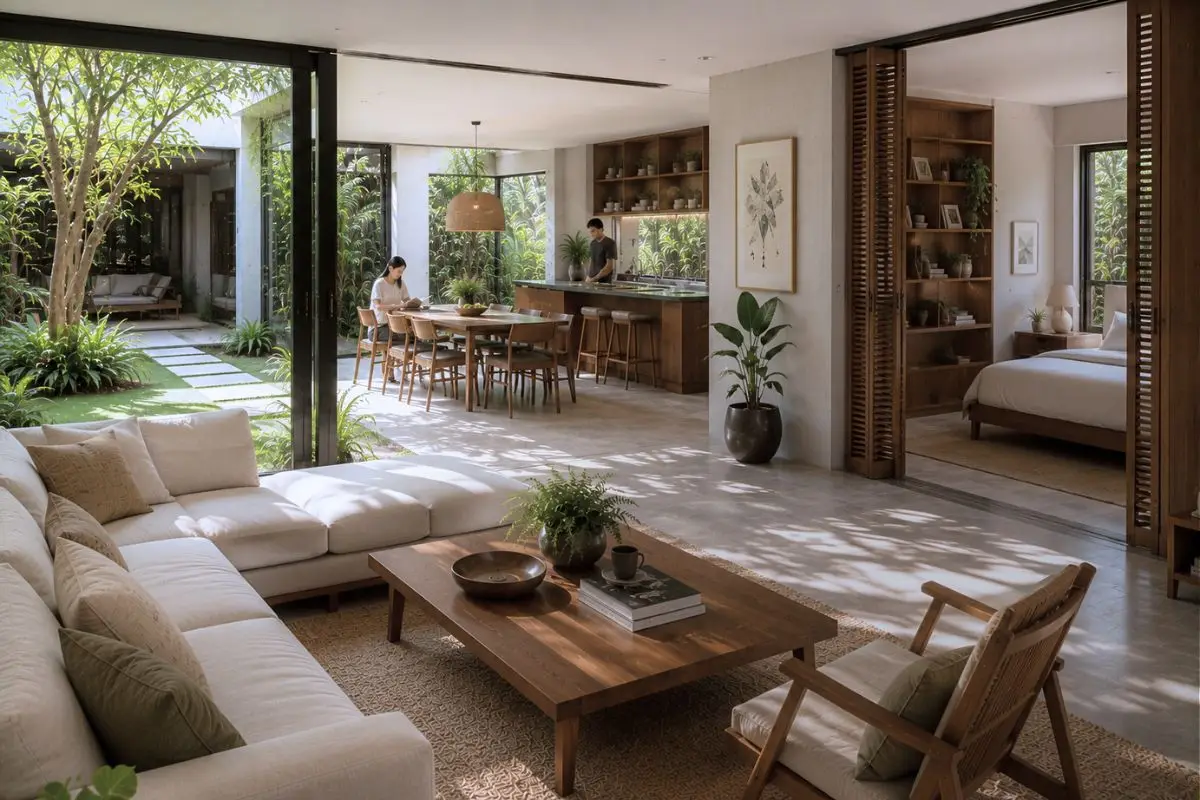
A guest bedroom today may become a home office tomorrow, a caregiver’s room in the future, or eventually a bedroom for an aging parent. Family lounges can transform into study areas during the day before returning to shared entertainment spaces in the evening. Even covered outdoor areas can accommodate celebrations, quiet relaxation, or extended family gatherings depending on the occasion.
This adaptability allows homes to remain functional without requiring major renovations whenever family circumstances change. Instead of designing for a single stage of life, architects create residential environments capable of supporting multiple generations across many years of occupancy.
Shared Spaces Strengthen Everyday Family Life
While privacy is essential, thoughtfully designed shared spaces remain the heart of every successful multi-generational residence.
Large kitchens, generous dining areas, family rooms, covered terraces, and landscaped outdoor spaces encourage daily interaction while allowing different generations to participate naturally in family life. These areas become places where conversations happen spontaneously rather than only during formal gatherings.
Contemporary residential planning also recognizes that shared spaces should accommodate varying levels of activity simultaneously. A grandparent may enjoy a quiet morning overlooking the garden while children play outdoors and parents work remotely from nearby living spaces. Rather than competing with one another, these activities coexist through careful spatial organization.
The objective is not simply to house more people within a single property but to create environments that strengthen family relationships through comfortable everyday interaction.
Planning for Aging in Place
As life expectancy continues to increase, residential design increasingly considers how homes can support occupants throughout different stages of life. Multi-generational living provides an opportunity to integrate accessibility features before they become immediate necessities.
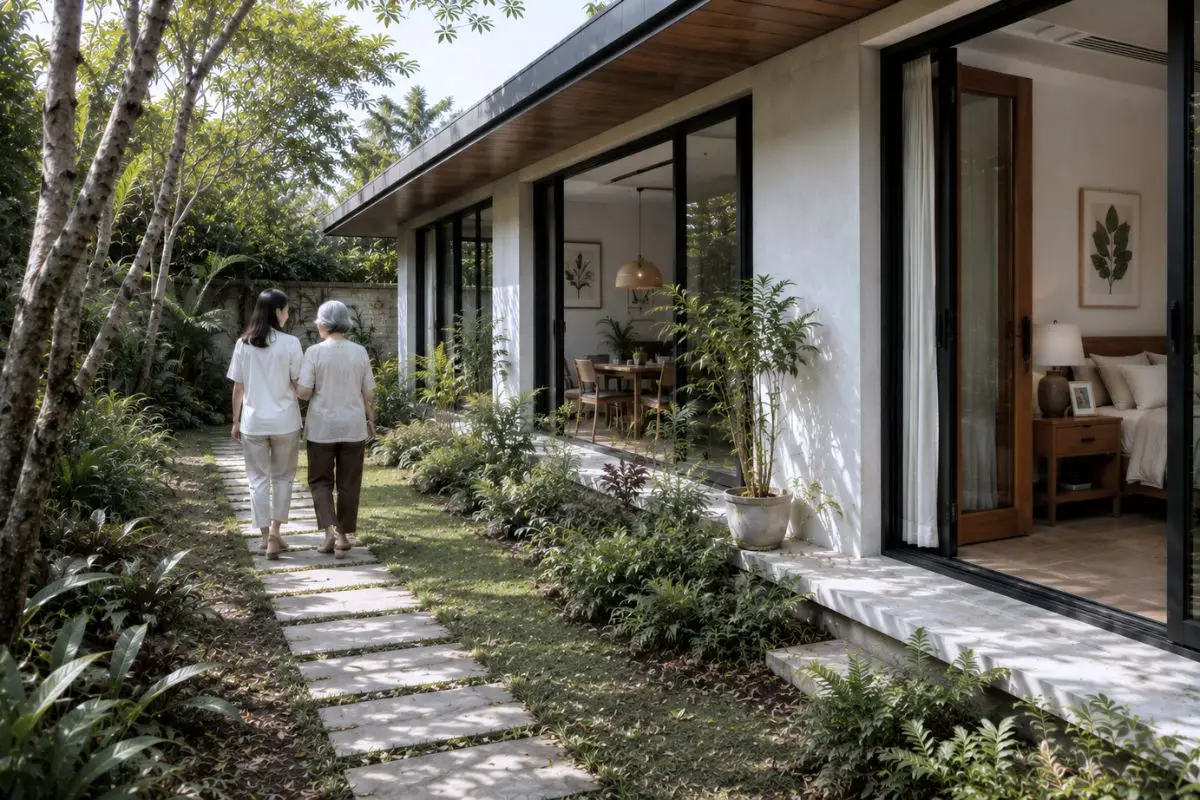
Ground-floor bedrooms, wider circulation paths, barrier-free bathrooms, gentle level transitions, and carefully positioned handrails can be incorporated into the original architectural design without compromising aesthetics. These features allow older family members to remain active participants in household life while reducing the need for costly future modifications.
Planning ahead also benefits younger generations. Homes designed for accessibility tend to be easier for everyone to navigate, whether carrying groceries, moving furniture, accommodating young children, or supporting temporary mobility limitations.
By anticipating future needs instead of reacting to them, architects create residences that remain practical for decades while adapting gracefully to changing family circumstances.
Long Term Housing Practicality Drives Demand
The renewed interest in multi-generational homes in the Philippines also reflects broader changes in housing economics and long-term residential planning. As property values continue to increase in many parts of the country, families are placing greater emphasis on homes that can accommodate changing needs without requiring frequent relocation.
Rather than purchasing multiple smaller properties over time, many homeowners see value in investing in a single residence capable of supporting several generations comfortably. This approach reduces future housing uncertainty while allowing families to share resources, caregiving responsibilities, and daily living expenses more efficiently.
For developers and private homeowners alike, flexibility has become an increasingly important measure of residential value. Homes that can adapt to changing family structures often remain attractive for longer periods because they respond to practical living patterns instead of temporary lifestyle trends.
Thoughtful architectural planning therefore becomes an investment not only in present comfort but also in long-term residential resilience.
Changing family structures, rising property costs, aging parents, returning adult children, and long-term housing practicality have all contributed to renewed interest in multi-generational living.
Architects use layered spatial planning, separate residential zones, multiple living areas, careful circulation design, and landscaped buffers to balance family interaction with individual privacy.
Flexible room layouts, convertible spaces, accessible design features, shared gathering areas, and future-ready planning allow homes to accommodate changing family needs over time.
Yes. Homes designed for multiple generations often provide greater long-term value by supporting changing household structures while reducing the need for significant renovations or relocation.
To explore how multi-generational homes in the Philippines can be integrated into your next residential development or private home, contact Fulgar Architects.